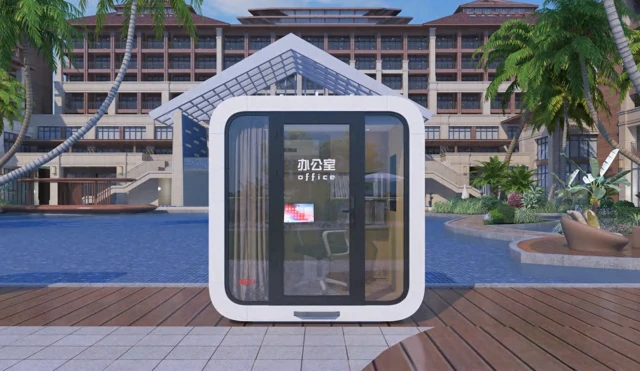
A2 Apple Cabin
A compact Apple Cabin workspace for private offices and meeting rooms, with a rounded exterior and a bright glazed front.
Explore the design
The Leader Space collection
Explore 39 cabin and modular designs. Compare footprints, layouts and floor plans to build your project shortlist.
Explore 39 designs ↓Rounded profiles and broad glazing for guest accommodation, private retreats and workspaces.
A compact Apple Cabin workspace for private offices and meeting rooms, with a rounded exterior and a bright glazed front.
Explore the design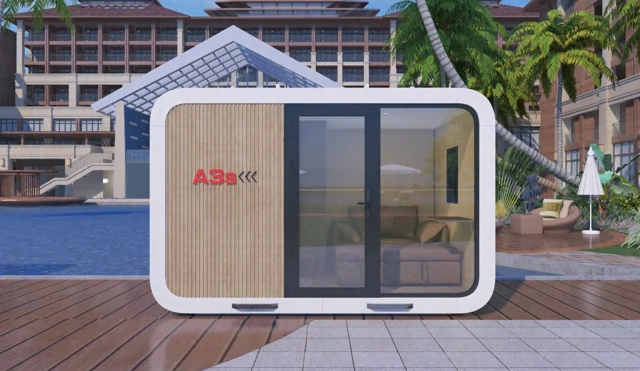
A versatile Apple Cabin for guest accommodation or a compact service studio. Broad front glazing keeps the interior connected to its setting.
Explore the design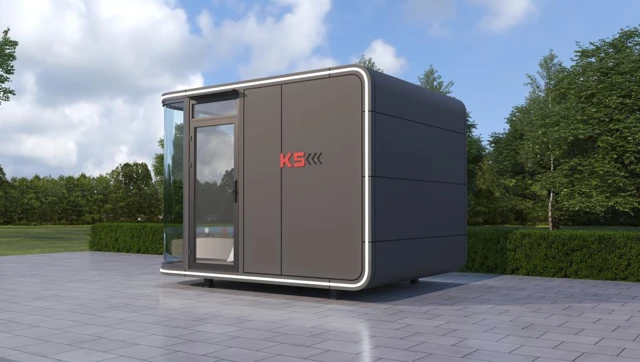
A 14 m² Apple Cabin for resorts, retreats and thoughtfully planned living spaces. 1 bedroom · 1 bathroom.
Explore the design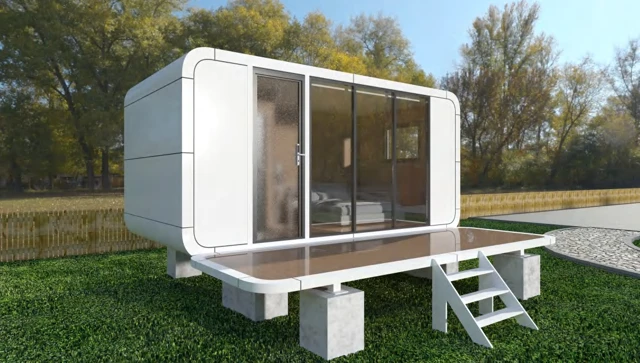
A 18 m² Apple Cabin for resorts, retreats and thoughtfully planned living spaces. 1 bedroom · 1 bathroom.
Explore the design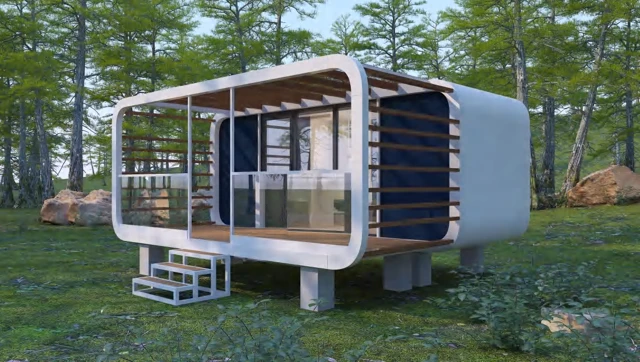
A 13 m² Apple Cabin for resorts, retreats and thoughtfully planned living spaces. 1 bedroom · 1 bathroom.
Explore the design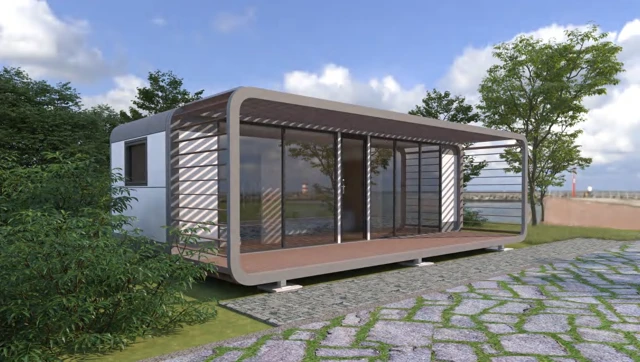
A 27 m² Apple Cabin for resorts, retreats and thoughtfully planned living spaces. 1 bedroom · living room · 1 bathroom.
Explore the design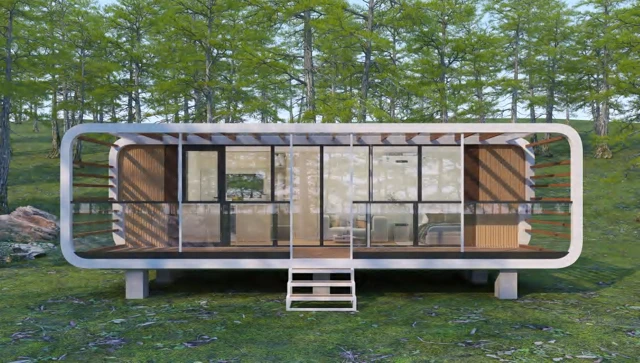
A 20 m² Apple Cabin for resorts, retreats and thoughtfully planned living spaces. 1 bedroom · living room · 1 bathroom.
Explore the design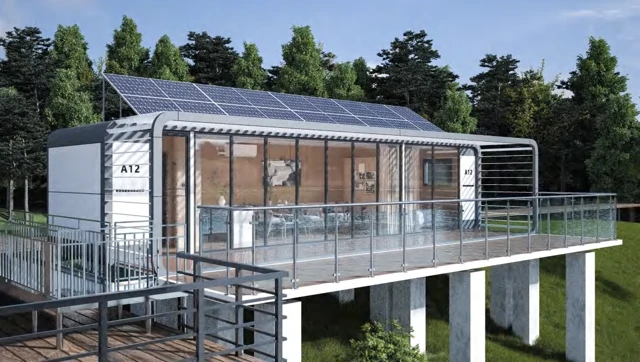
A 36 m² Apple Cabin for resorts, retreats and thoughtfully planned living spaces. 1 bedroom · living room · 1 bathroom.
Explore the design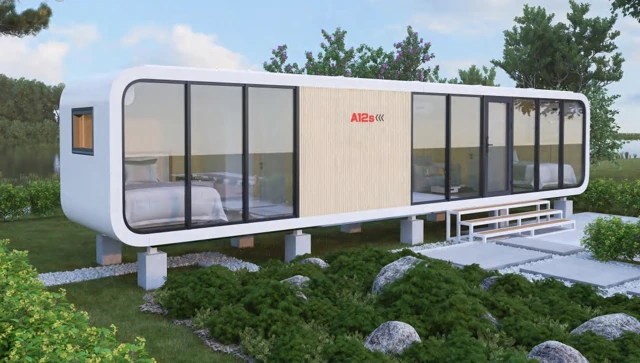
A 26 m² Apple Cabin for resorts, retreats and thoughtfully planned living spaces. 2 bedrooms · living room · 1 bathroom.
Explore the designSculpted capsule cabins with distinctive glazing and practical layouts for destination accommodation.
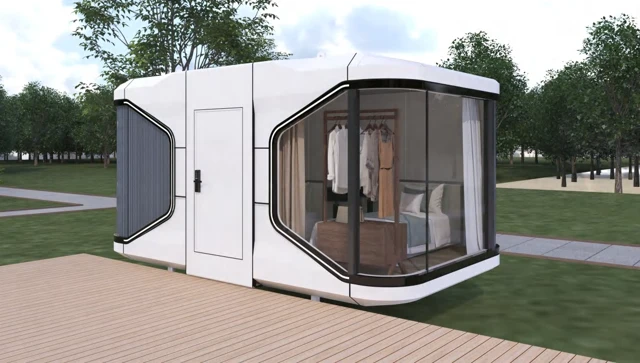
A 19.14 m² space capsule for resorts, retreats and thoughtfully planned living spaces. 1 bedroom · 1 bathroom.
Explore the design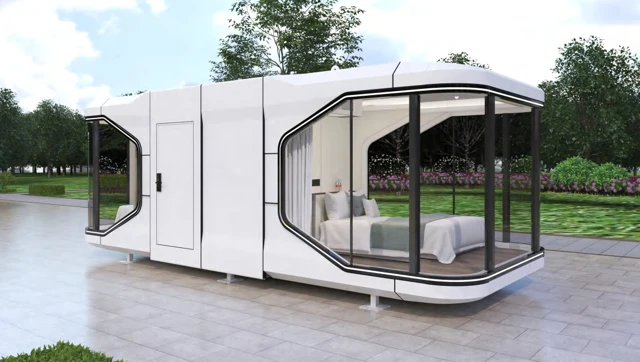
A 28 m² space capsule for resorts, retreats and thoughtfully planned living spaces. 2 bedrooms · 1 bathroom.
Explore the design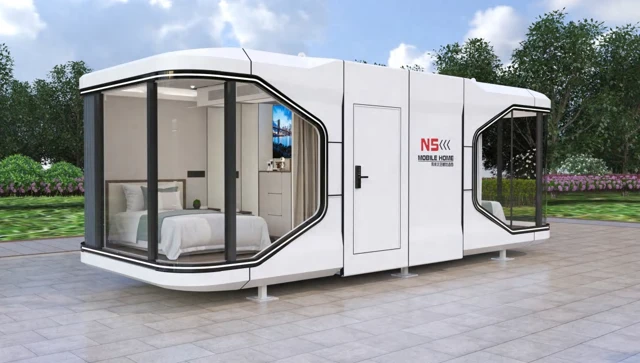
A 38 m² space capsule for resorts, retreats and thoughtfully planned living spaces. 1 bedroom · living room · 1 bathroom.
Explore the design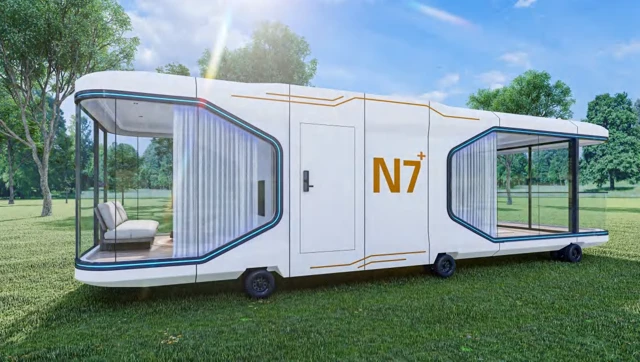
A 38 m² space capsule for resorts, retreats and thoughtfully planned living spaces. 1 bedroom · living room · 1 bathroom.
Explore the design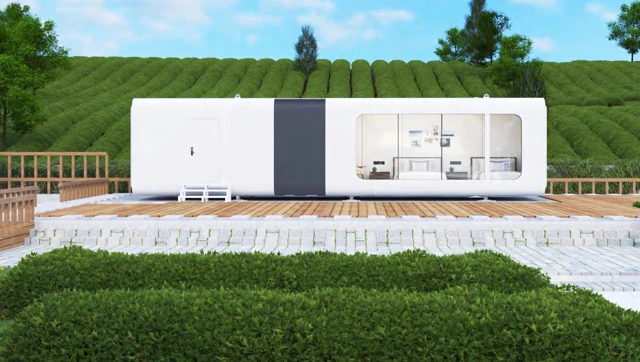
A 38 m² space capsule for resorts, retreats and thoughtfully planned living spaces. Twin bedroom · living room · bathroom.
Explore the designThe R7 brings a streamlined cabin profile to resort suites and landscape accommodation.
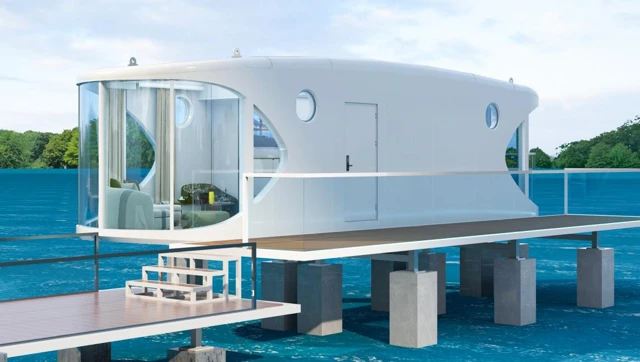
A 35.65 m² Shark Cabin for resorts, retreats and thoughtfully planned living spaces. 1 bedroom · living room · 1 bathroom.
Explore the designCompact pitched-roof cabins for garden retreats, glamping sites and independent guest rooms.
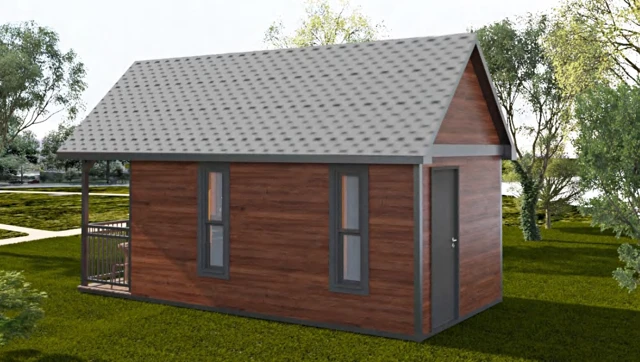
A 18 m² pitched-roof cabin for resorts, retreats and thoughtfully planned living spaces. 1 bedroom · 1 bathroom.
Explore the designA 22.5 m² pitched-roof cabin for resorts, retreats and thoughtfully planned living spaces. 1 bedroom · living room · 1 bathroom.
Explore the design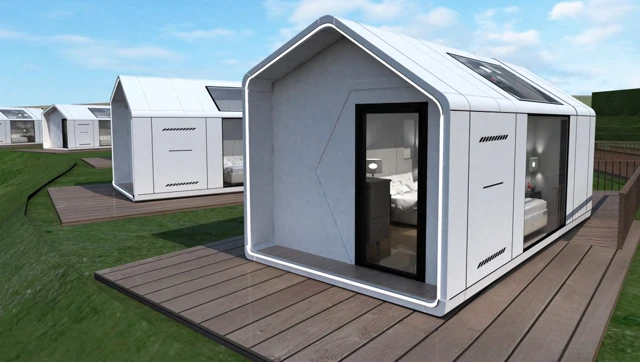
A 22 m² pitched-roof cabin for resorts, retreats and thoughtfully planned living spaces. 1 bedroom · 1 bathroom.
Explore the designA 26 m² pitched-roof cabin for resorts, retreats and thoughtfully planned living spaces. 1 bedroom · 1 bathroom.
Explore the designMH7, MG8 and MG3 modular homes offer a broad choice of floor areas, room arrangements and exterior styles.
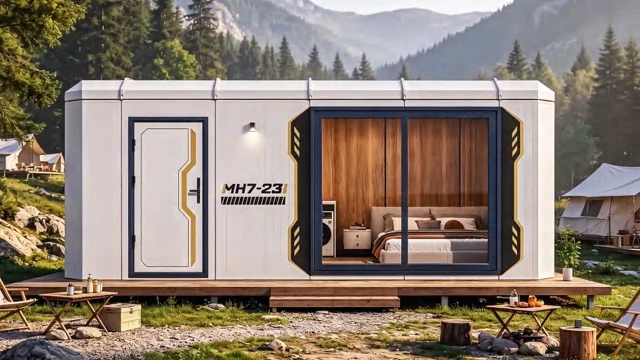
A 23 m² modular home for resorts, retreats and thoughtfully planned living spaces. 1 bedroom · 1 bathroom.
Explore the design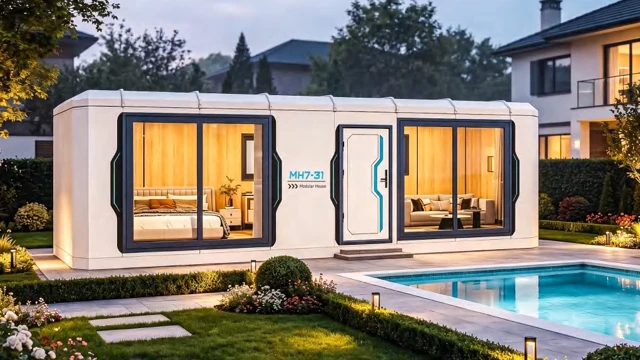
A 31.11 m² modular home for resorts, retreats and thoughtfully planned living spaces. 1 bedroom · living room · 1 bathroom.
Explore the design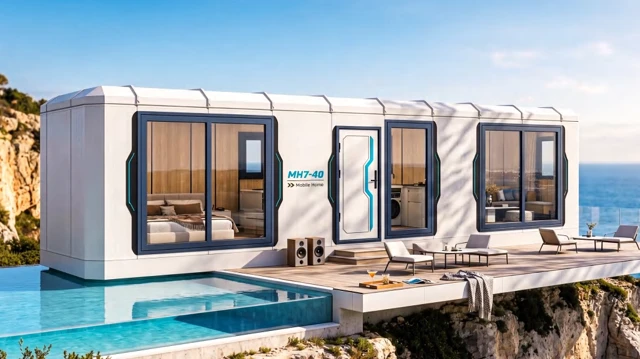
A 39.11 m² modular home for resorts, retreats and thoughtfully planned living spaces. 1 bedroom · living room · 1 bathroom.
Explore the design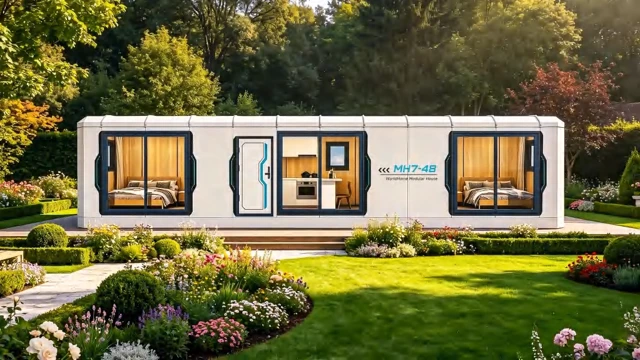
A 48.09 m² modular home for resorts, retreats and thoughtfully planned living spaces. 2 bedrooms · living room · 1 bathroom.
Explore the design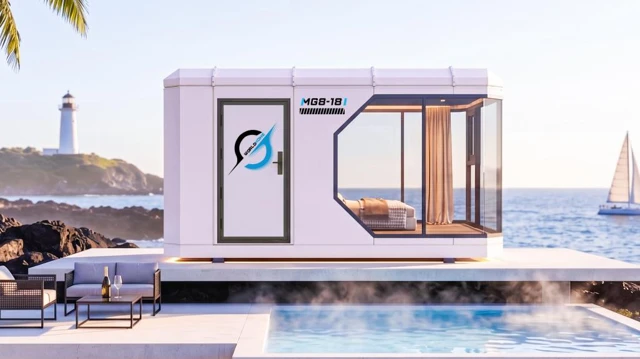
A 18.38 m² modular home for resorts, retreats and thoughtfully planned living spaces. 1 bedroom · 1 bathroom.
Explore the design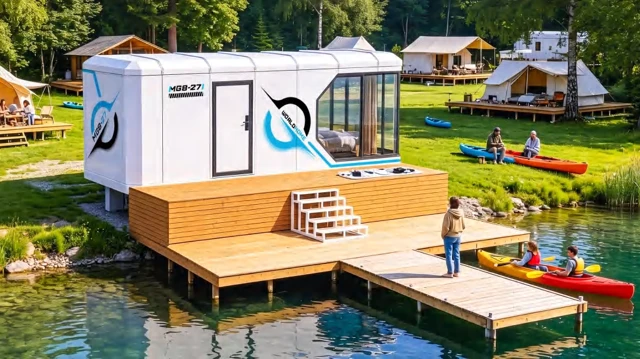
A 26.87 m² modular home for resorts, retreats and thoughtfully planned living spaces. 1 bedroom · 1 bathroom.
Explore the design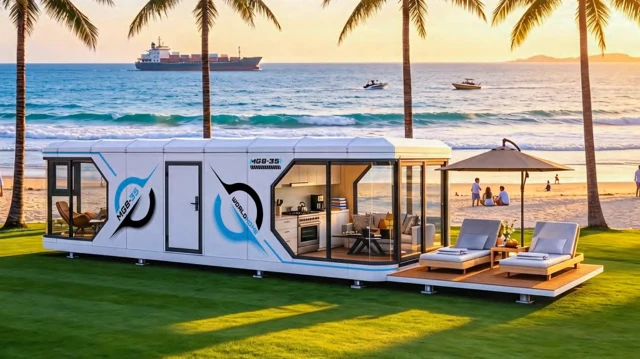
A 35.36 m² modular home for resorts, retreats and thoughtfully planned living spaces. 1 bedroom · living room · 1 bathroom.
Explore the design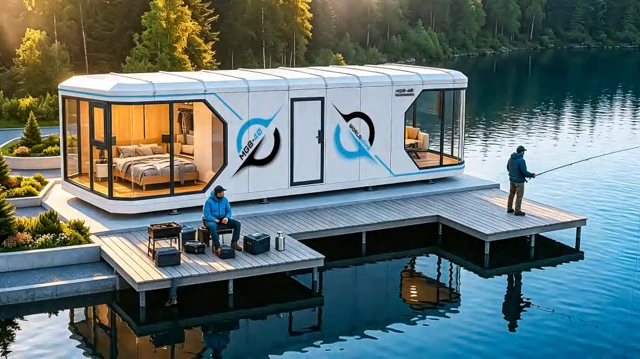
A 39.6 m² modular home for resorts, retreats and thoughtfully planned living spaces. 1 bedroom · living room · 1 bathroom.
Explore the design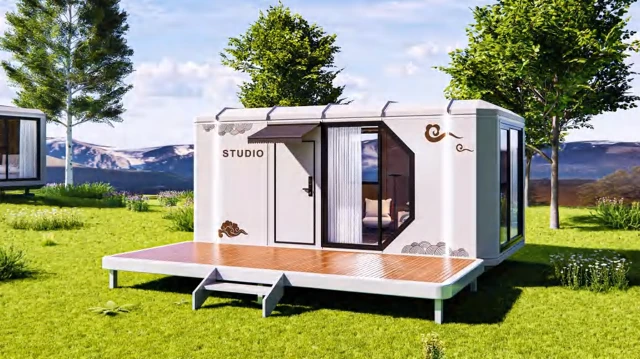
A 23 m² modular home for resorts, retreats and thoughtfully planned living spaces. 1 bedroom · 1 bathroom.
Explore the design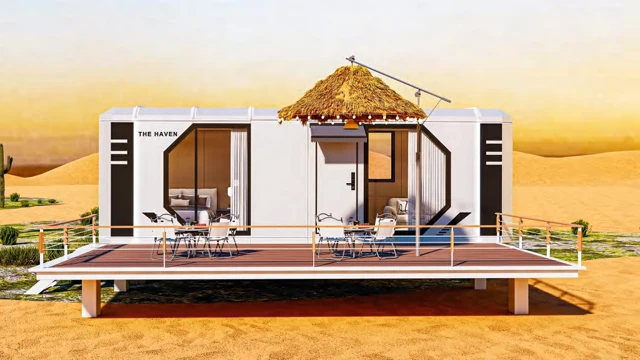
A 31.11 m² modular home for resorts, retreats and thoughtfully planned living spaces. 1 bedroom · living room · 1 bathroom.
Explore the design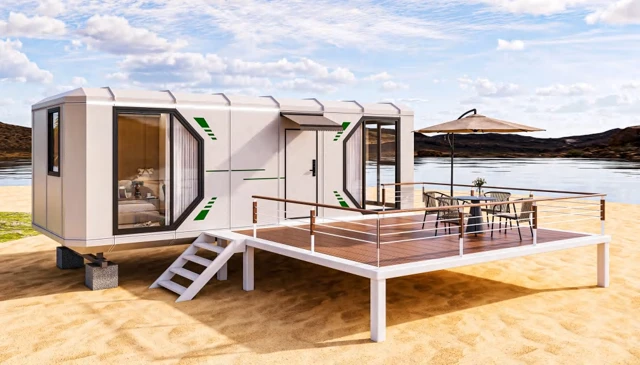
A 31.11 m² modular home for resorts, retreats and thoughtfully planned living spaces. 1 bedroom · living room · 1 bathroom.
Explore the design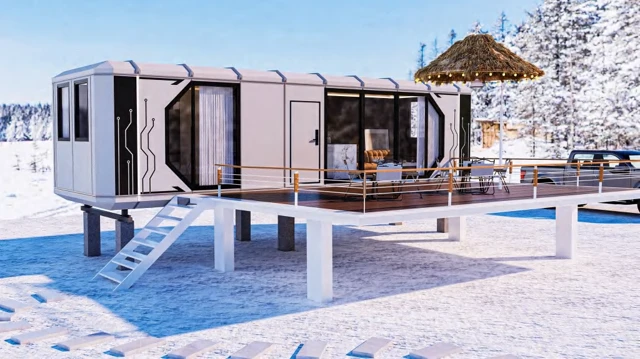
A 39.11 m² modular home for resorts, retreats and thoughtfully planned living spaces. 1 bedroom · living room · 1 bathroom.
Explore the design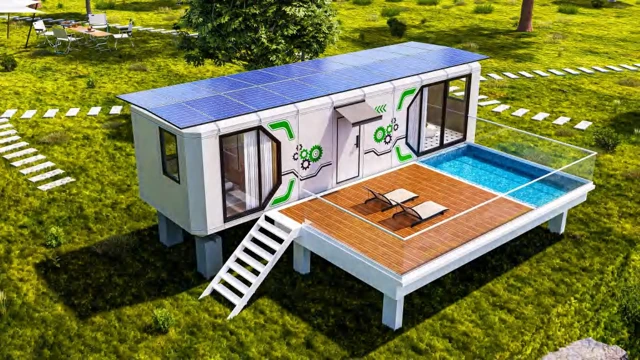
A 39.11 m² modular home for resorts, retreats and thoughtfully planned living spaces. 1 bedroom · living room · 1 bathroom.
Explore the design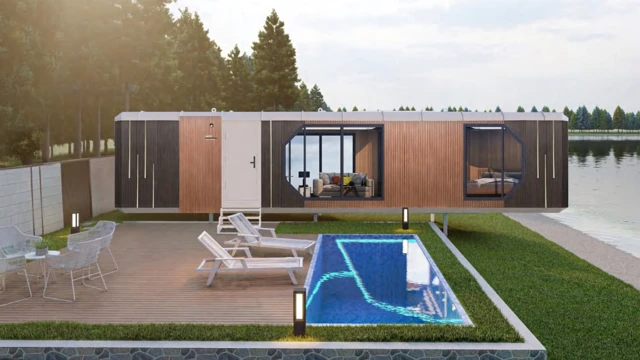
A 48.09 m² modular home for resorts, retreats and thoughtfully planned living spaces. 2 bedrooms · living room · 1 bathroom.
Explore the designConnected Apple Cabin and modular layouts add separate rooms, shared living space and outdoor platforms.
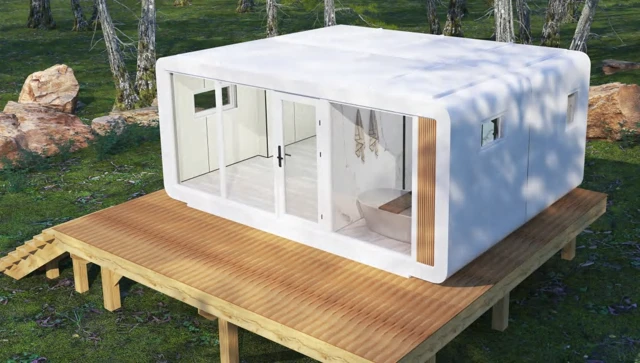
A 26 m² connected cabin for resorts, retreats and thoughtfully planned living spaces. 1 bedroom · living room · 1 bathroom.
Explore the design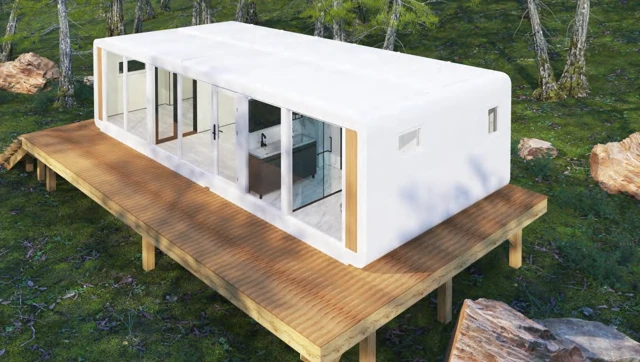
A 60 m² connected cabin for resorts, retreats and thoughtfully planned living spaces. 2 bedrooms · living room · bathroom · terrace.
Explore the designA 70 m² connected cabin for resorts, retreats and thoughtfully planned living spaces. 3 bedrooms · living room · bathroom · terrace.
Explore the designA 98 m² connected cabin for resorts, retreats and thoughtfully planned living spaces. 3 bedrooms · 2 living rooms · 2 bathrooms · 2 terraces.
Explore the design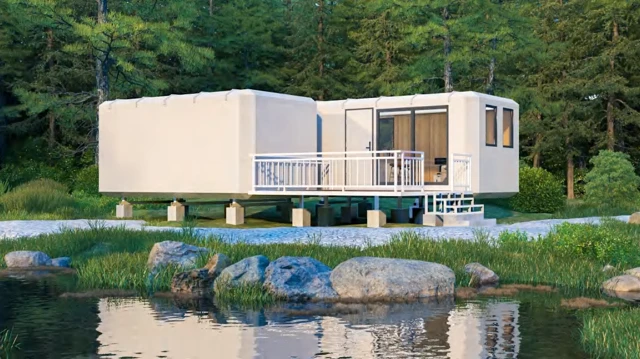
A 83.17 m² connected cabin for resorts, retreats and thoughtfully planned living spaces. 3 bedrooms · 2 bathrooms · terrace.
Explore the designA dedicated outdoor kitchen module for hospitality terraces, garden entertaining and shared amenity spaces.
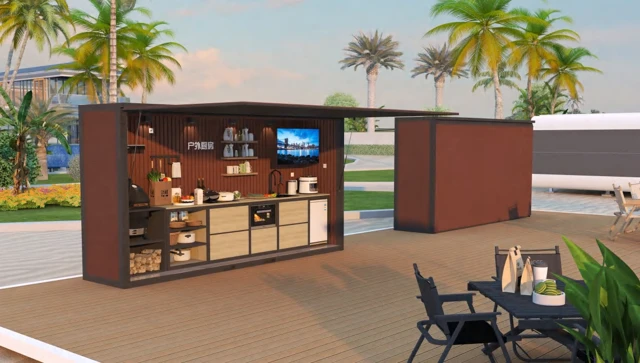
A 4 m² outdoor kitchen for outdoor hospitality and entertaining.
Explore the designNo designs match these filters. Try another model or reset the filters.
Share your destination, quantity and intended use. We will help you select the right cabin and develop a clear supply brief.