
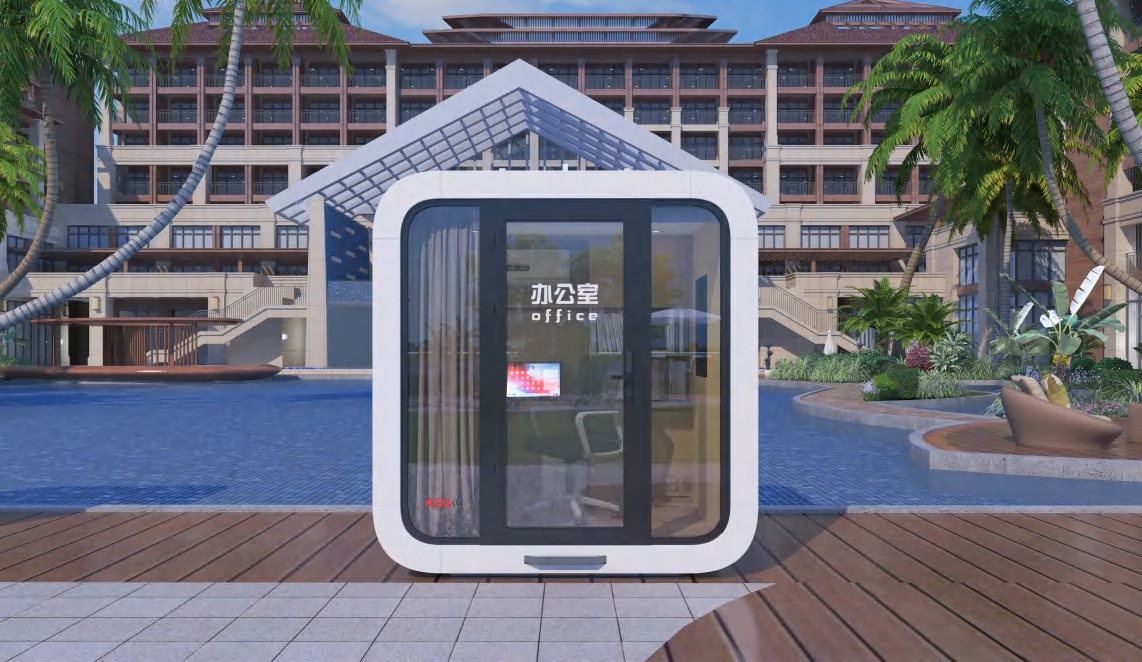
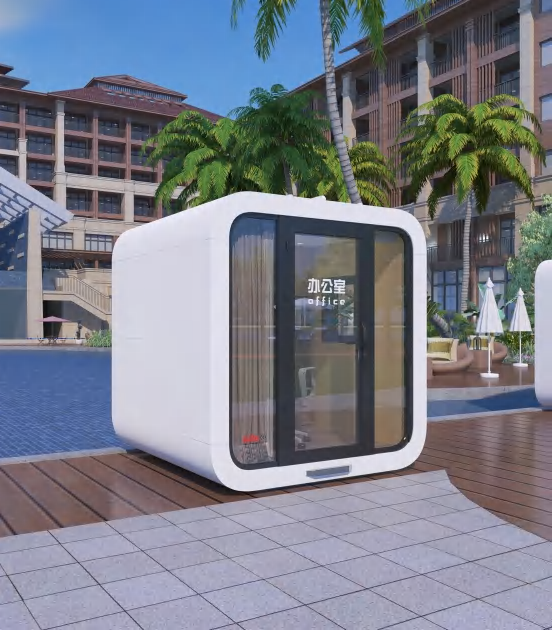
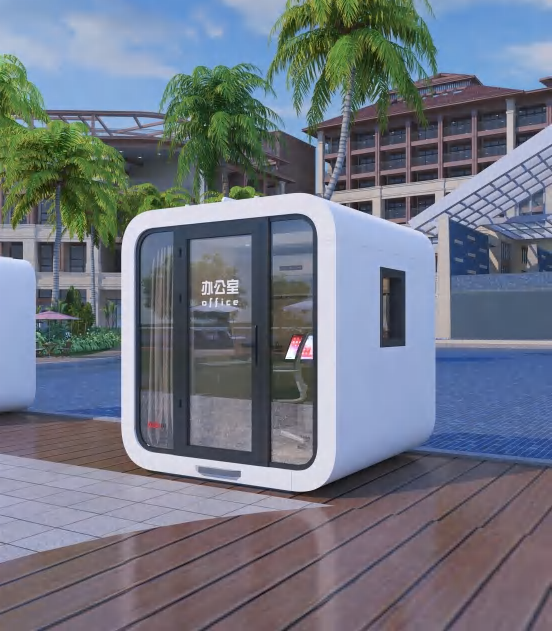
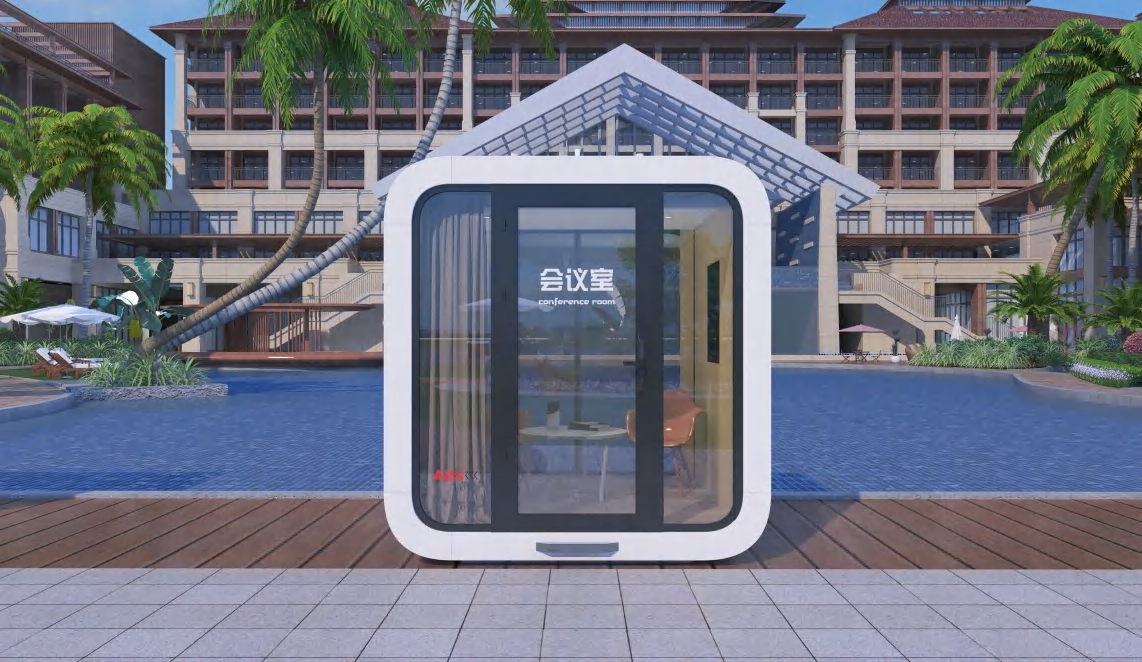
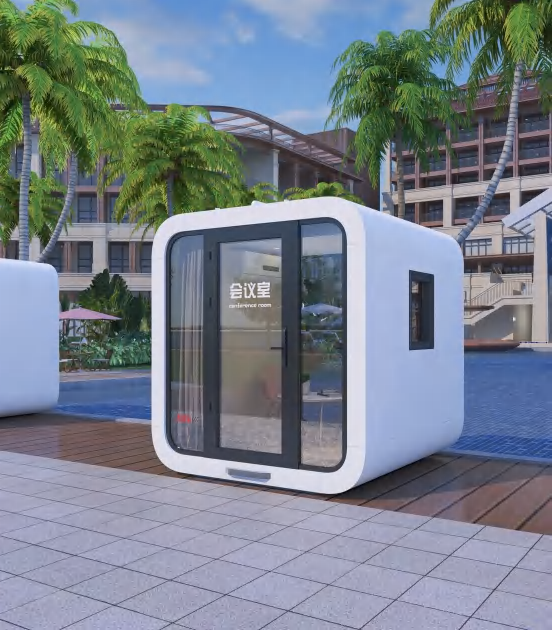
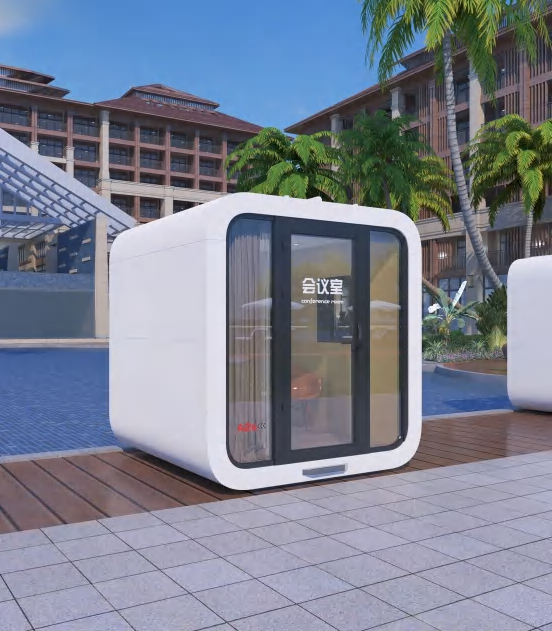
A2 Apple Cabin exterior design
Apple Cabins
A2 Apple Cabin
A compact Apple Cabin workspace for private offices and meeting rooms, with a rounded exterior and a bright glazed front.
- Layout
- Workspace configuration
Make room for your idea.
Private office, meeting room and garden workspace.
A layout with purpose
A compact Apple Cabin workspace for private offices and meeting rooms, with a rounded exterior and a bright glazed front.
Make it work for your site
Plan the entrance, view direction, pedestrian routes and outdoor space together. We work through the interior configuration and destination requirements with you before preparing the supply specification.
From selection to delivery
Start with your preferred model, project location and unit quantity. We coordinate the layout and finish brief, technical documentation, transport approach and site interface so your purchase follows a clear scope.
The essentials
Know your space.
Dimensions and layout details for your model shortlist.
Download product sheet ↓| Specification | Detail |
|---|---|
| Model | A2 |
| Product family | Apple Cabins |
| Layout | Workspace configuration |
The complete picture
Design & interior gallery
From your brief to your site.
- 01
Define the brief
Choose your model, unit quantity, destination and intended use.
- 02
Develop the specification
Agree the layout, finishes, equipment, technical requirements and supply scope.
- 03
Coordinate delivery
Plan production, shipping, access, installation and handover around the project.
Frequently asked questions
Can I customise the A2?
Yes. Tell us the intended use, preferred interior arrangement, finishes and equipment. We will develop the configuration and quote the agreed scope.
What should I include in a quotation request?
Send the destination country and city, model, quantity, intended use, site access and preferred delivery schedule. Include any drawings, climate requirements or local technical requirements.
How do we plan transport and installation?
We review the shipment dimensions, route, access and lifting or assembly approach for your chosen configuration. The delivery scope, unloading responsibilities and site preparation are set out in the project proposal.
Plan your A2 project
Share your destination, quantity and intended use. We will help you select the right cabin and develop a clear supply brief.
- Email our team
- sales@space.chinafactorysupplier.com
- Phone & WhatsApp
- +86 151 7525 6533
- Start with a brief
- Model · Quantity · Destination · Intended use