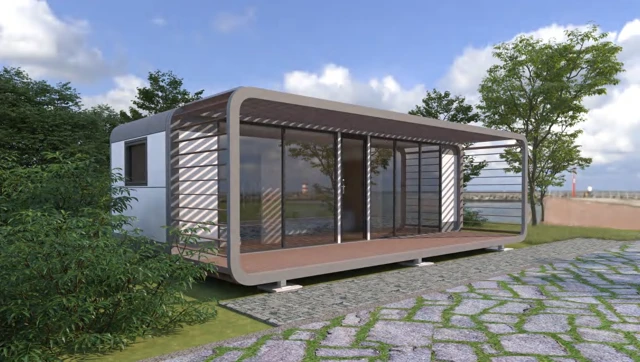
Apple Cabins
Rounded profiles and broad glazing for guest accommodation, private retreats and workspaces.
Explore the range
Leader Space · Cabins & modular living
Cabins, capsule homes and modular spaces for resorts, retreats and life beyond the ordinary.
Distinctive designs. Considered layouts. Coordinated supply.
The collection
From a private garden retreat to a destination of its own. Explore our cabin families and find a starting point.
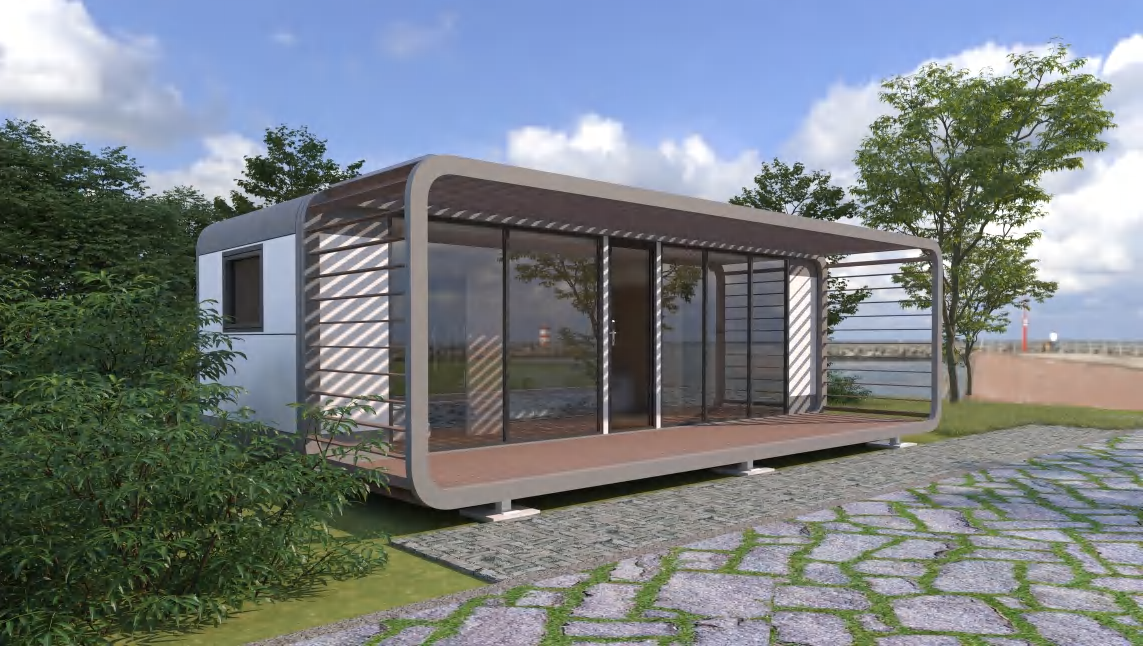
Rounded profiles and broad glazing for guest accommodation, private retreats and workspaces.
Explore the range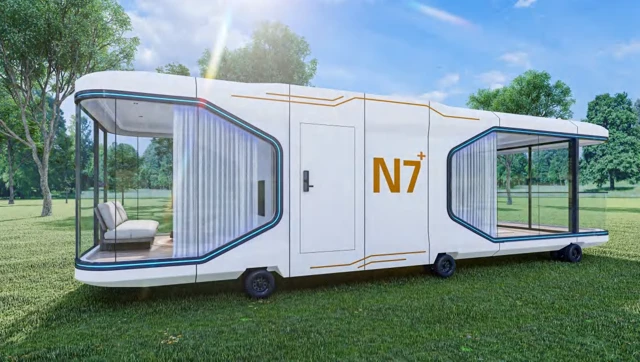
Sculpted capsule cabins with distinctive glazing and practical layouts for destination accommodation.
Explore the range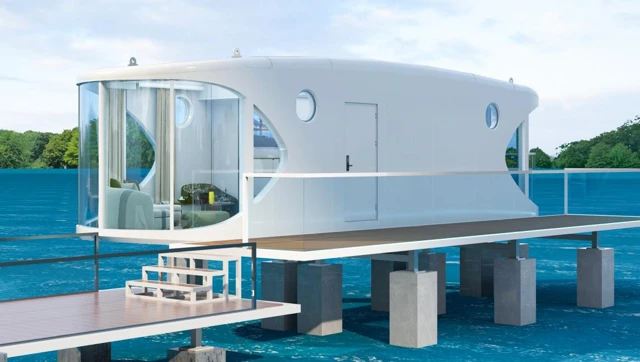
The R7 brings a streamlined cabin profile to resort suites and landscape accommodation.
Explore the range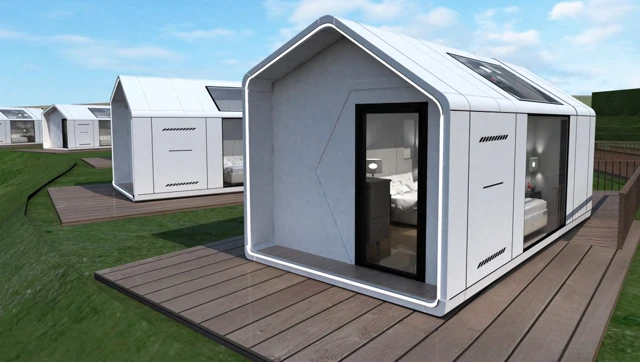
Compact pitched-roof cabins for garden retreats, glamping sites and independent guest rooms.
Explore the range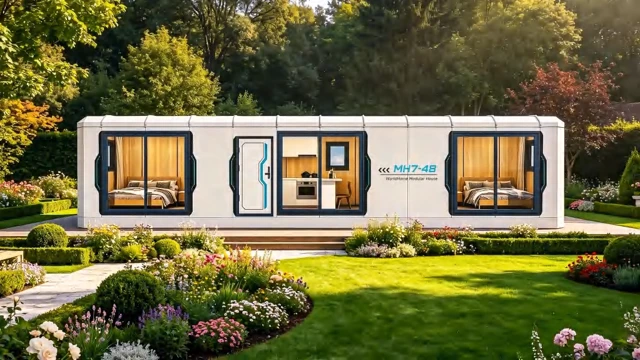
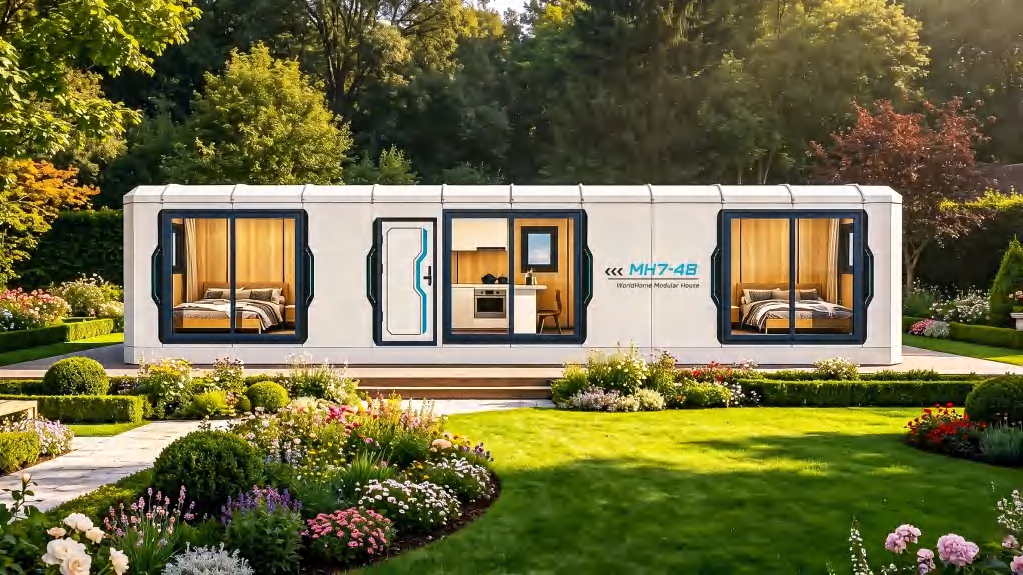
MH7, MG8 and MG3 modular homes offer a broad choice of floor areas, room arrangements and exterior styles.
Explore the range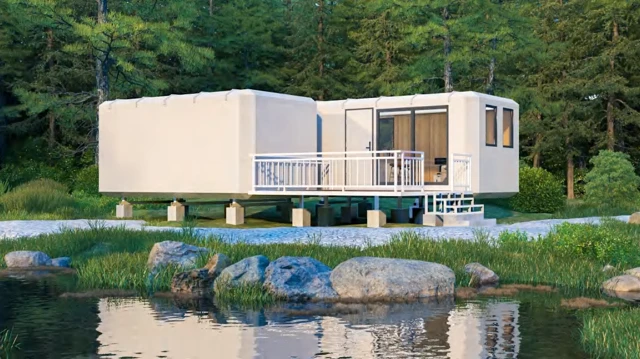
Connected Apple Cabin and modular layouts add separate rooms, shared living space and outdoor platforms.
Explore the range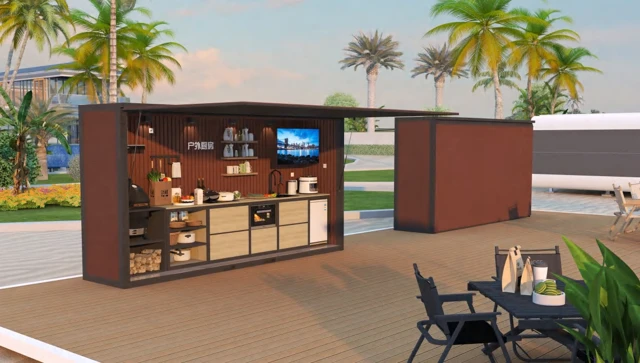
A dedicated outdoor kitchen module for hospitality terraces, garden entertaining and shared amenity spaces.
Explore the range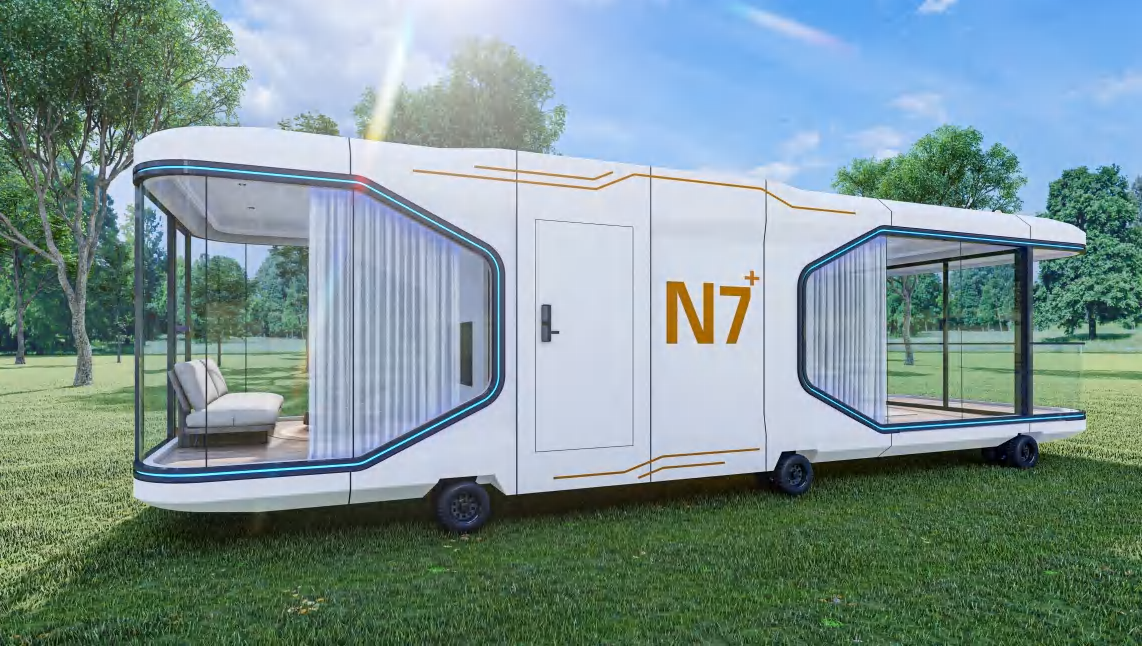
Start with the experience
A guest suite with a view. A retreat among trees. A place to focus, gather or stay a little longer. Start with the use, then choose the space.
A closer look
A 27 m² Apple Cabin for resorts, retreats and thoughtfully planned living spaces. 1 bedroom · living room · 1 bathroom.
Explore the designA 35.65 m² Shark Cabin for resorts, retreats and thoughtfully planned living spaces. 1 bedroom · living room · 1 bathroom.
Explore the designA 38 m² space capsule for resorts, retreats and thoughtfully planned living spaces. 1 bedroom · living room · 1 bathroom.
Explore the designA 26 m² pitched-roof cabin for resorts, retreats and thoughtfully planned living spaces. 1 bedroom · 1 bathroom.
Explore the designA 48.09 m² modular home for resorts, retreats and thoughtfully planned living spaces. 2 bedrooms · living room · 1 bathroom.
Explore the design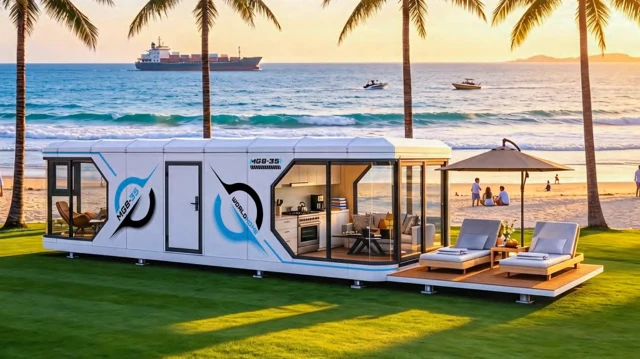
A 35.36 m² modular home for resorts, retreats and thoughtfully planned living spaces. 1 bedroom · living room · 1 bathroom.
Explore the designWe help you choose a cabin, develop the configuration and coordinate the supply. Bring us the setting and the brief. Together, we will turn it into a clear product and delivery plan.
Cabins in context
On-site photography
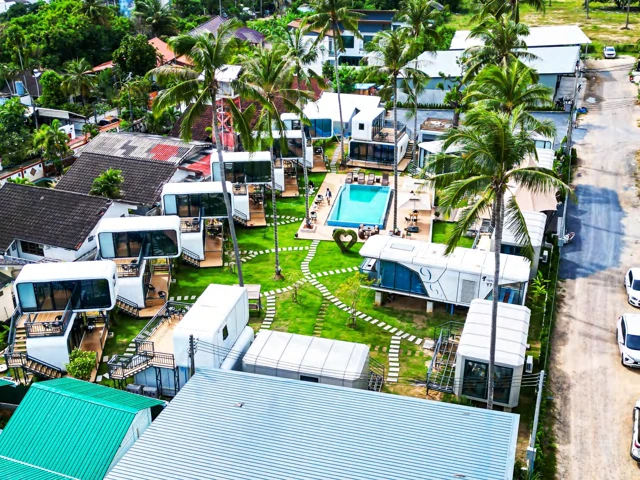
Explore cabin architecture in Phuket, Thailand. Exterior views and site settings show how cabins sit within a real landscape.
View the setting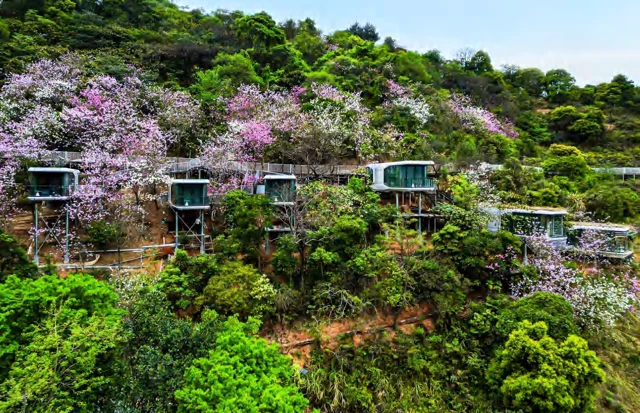
On-site photography
Explore cabin architecture in Conghua, Guangdong. Exterior views and site settings show how cabins sit within a real landscape.
View the setting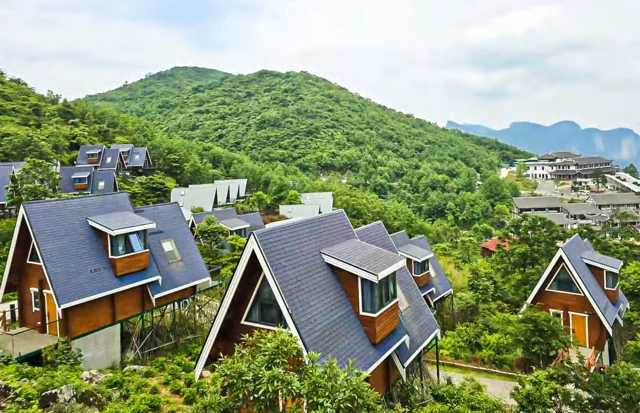
On-site photography
Explore cabin architecture in Zhangjiajie, Hunan. Exterior views and site settings show how cabins sit within a real landscape.
View the settingPlan with confidence
Compare footprint, room arrangement and delivery approach before settling on an exterior style.
Read the guide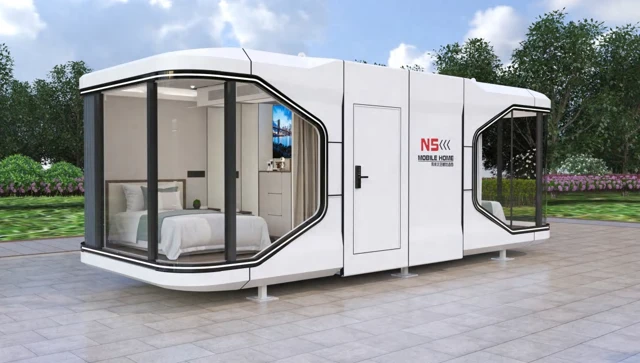
Two design directions for guest accommodation, with different silhouettes and a broad range of layouts.
Read the guide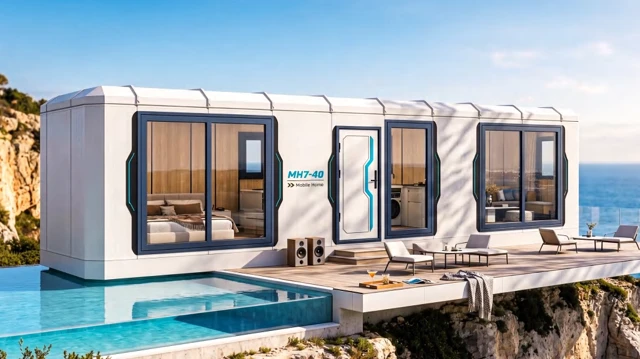
Use dimensions, circulation and room relationships to make a better selection.
Read the guideShare your destination, quantity and intended use. We will help you select the right cabin and develop a clear supply brief.