
Read external dimensions first
Length, width and height help you assess the footprint and the access route. They do not replace a transport drawing or a foundation design.
Trace the everyday routes
Follow the entrance to the bed, bathroom and living areas. Check door swings, furniture access and the relationship between private and shared spaces.
Treat terraces separately
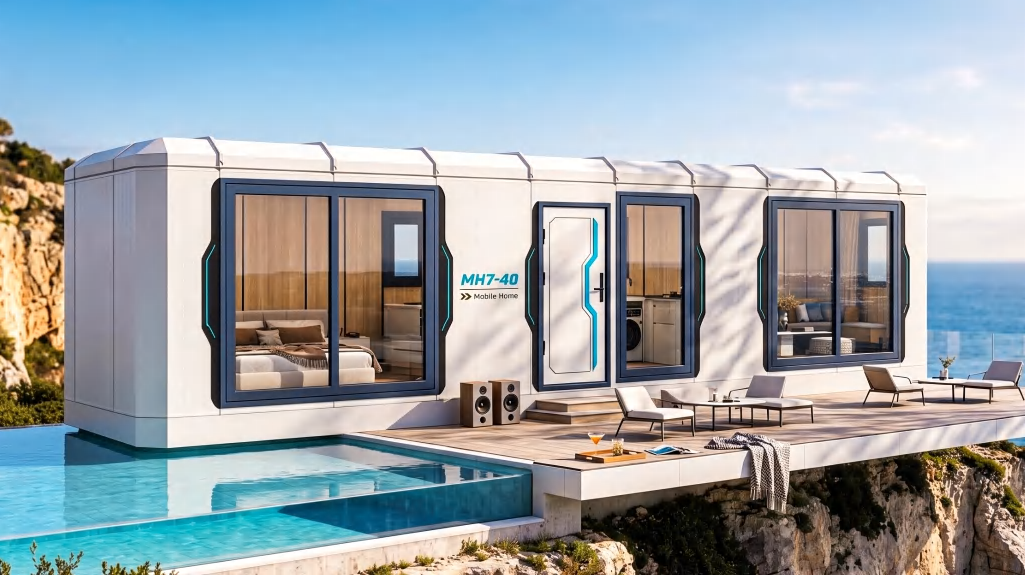
Some connected design areas include outdoor platforms. Use the plan to distinguish enclosed accommodation from outdoor space rather than treating every square metre as indoor living area.
Download and discuss the drawing
Use the vector PDF or SVG on the product page for a closer look. Share furniture changes and service requirements when developing the final project layout.