
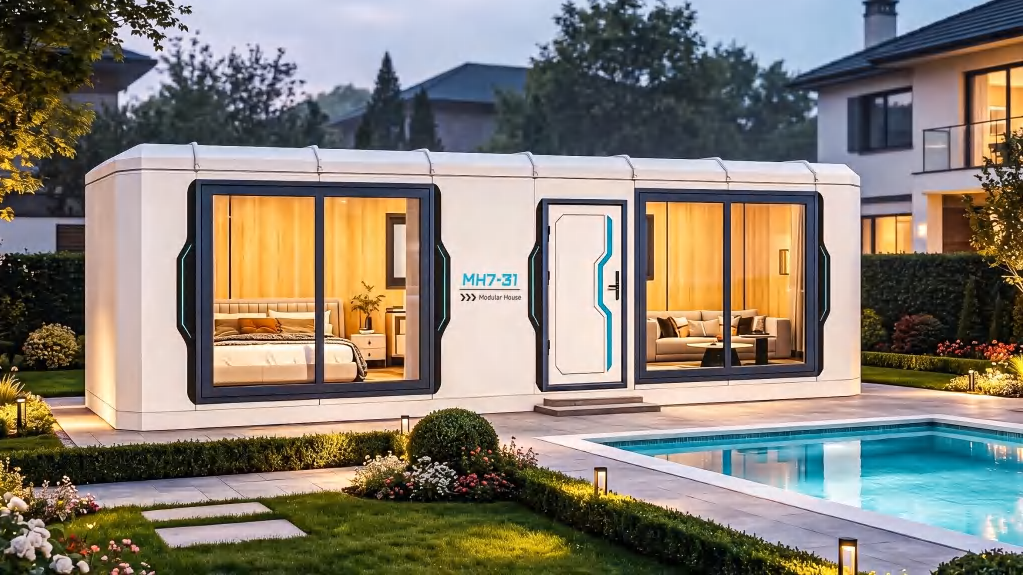
A coordinated envelope
The modular building system brings together the structural frame, roof, wall and floor assemblies. Connections and junctions matter as much as the individual material choices.
Insulation and thermal bridges
Continuous insulation and thermal-break details help manage heat flow through the envelope. Develop the required thermal specification around the destination climate and local building requirements.
Glazing and weather protection
Low-E double glazing and exterior finish options can form part of the modular configuration. Review the glazing schedule, sealing details and solar exposure together.
Specify performance in the order
Ask for the exact build-up and documents for your selected model. Agree climate loads, thermal requirements and any destination testing or assessment as part of the technical scope.