
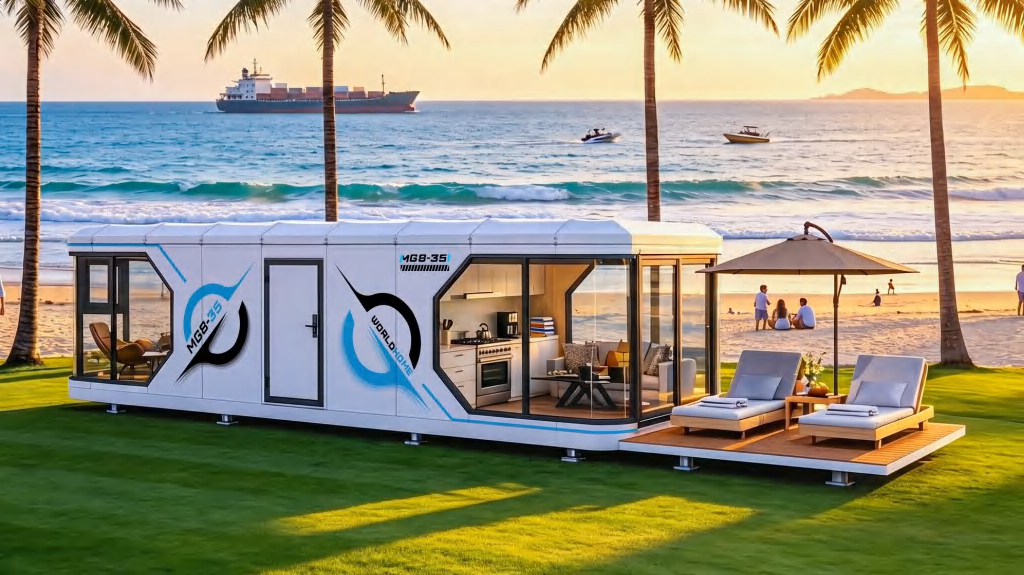
Begin with the room schedule
Choose the bedroom, living, bathroom and storage arrangement before selecting decorative finishes. The layout determines where services and equipment need to go.
Review the bathroom system
SMC integrated bathroom options combine moulded surfaces with a coordinated fixture layout. Review the exact enclosure dimensions, fixtures, drainage and maintenance access for the selected configuration.
Connect interior and exterior choices
Exterior colour, glazing, interior materials and lighting should feel coherent. Develop a finish schedule to make the choices clear at production and inspection.
Agree the equipment list
Define the included fixtures, appliances, furniture and electrical equipment in the order specification. Add voltage, frequency and plug requirements for the destination.